


Hotel signage: from brand identity to guest wayfinding
Hotel signage helps guests recognise the property, reach their destination and understand how the space works. From the entrance sign to the room number, each element connects useful information with the character of the brand.
This guide is for hotel, hostel and smaller accommodation owners, as well as architects coordinating a new project or renovation. Using Retroverse in Athens as an example, we look at what to design, when to begin and how the team works together.
Signage, wayfinding and environmental graphics: what does each do?
Signage covers signs that identify, direct or inform: entrances, reception, rooms, floors and shared facilities. Wayfinding is the wider system of orientation. It connects information with routes and the points where a guest needs to make a decision.
Environmental graphics express the identity in the physical setting, through walls, glass, posters and themed messages. They can work alongside signage while keeping the main information easy to find. For the wider picture, explore our hotel branding guide.
Start with the guest journey
Walk the route as a first-time visitor. Check how guests recognise the entrance from the street, find reception and choose a direction at a junction. Then follow the route to the floor, room and main facilities.
- Arrival: recognising the property and the correct entrance in real lighting conditions.
- Reception and movement: finding the front desk, stairs, lift and key destinations.
- Floor and room: following consistent numbering and confirming arrival at the right place.
- Everyday use: understanding shared spaces, facilities and agreed house information.
Record the points where visitors hesitate and the questions reception staff already receive. This gives the brief a practical starting point. A floor plan with sign locations and reference codes helps the whole team work from the same information.
Retroverse: one visual language across the space
Retroverse Hostel connects the stay with arcade, gaming and 1990s culture. Hello Design developed the concept, name, RV emblem and graphic language, together with the graphic artwork prepared for production.
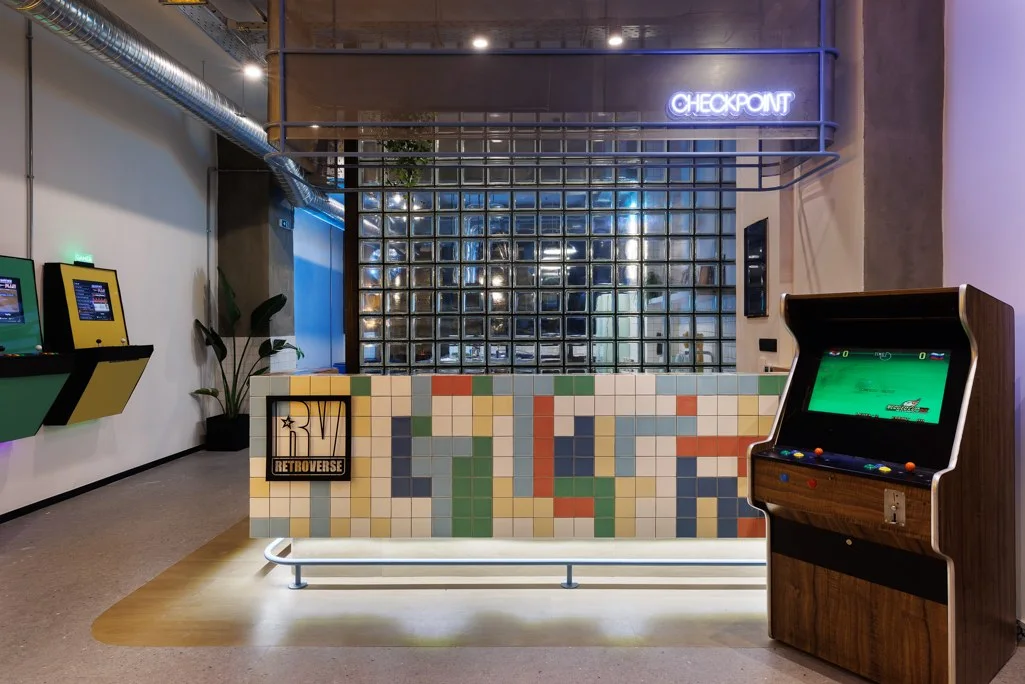
The identity extends to the exterior sign, entrance graphics, reception and information within the hostel. At reception, the “Checkpoint” label brings the concept’s vocabulary into the space. Shared colours and typography connect these different touchpoints.
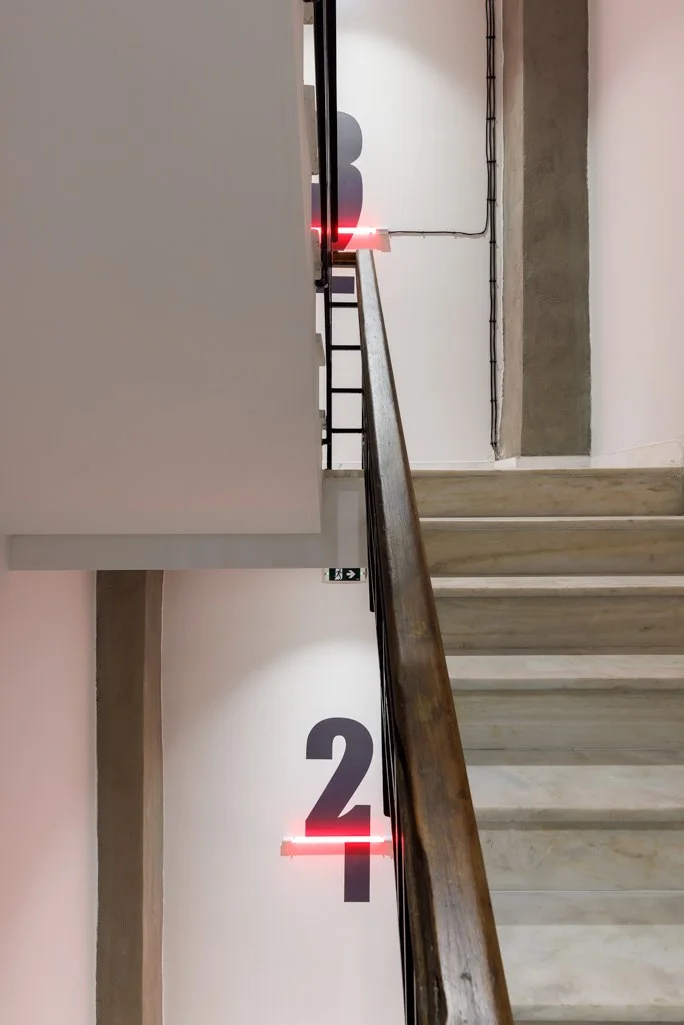
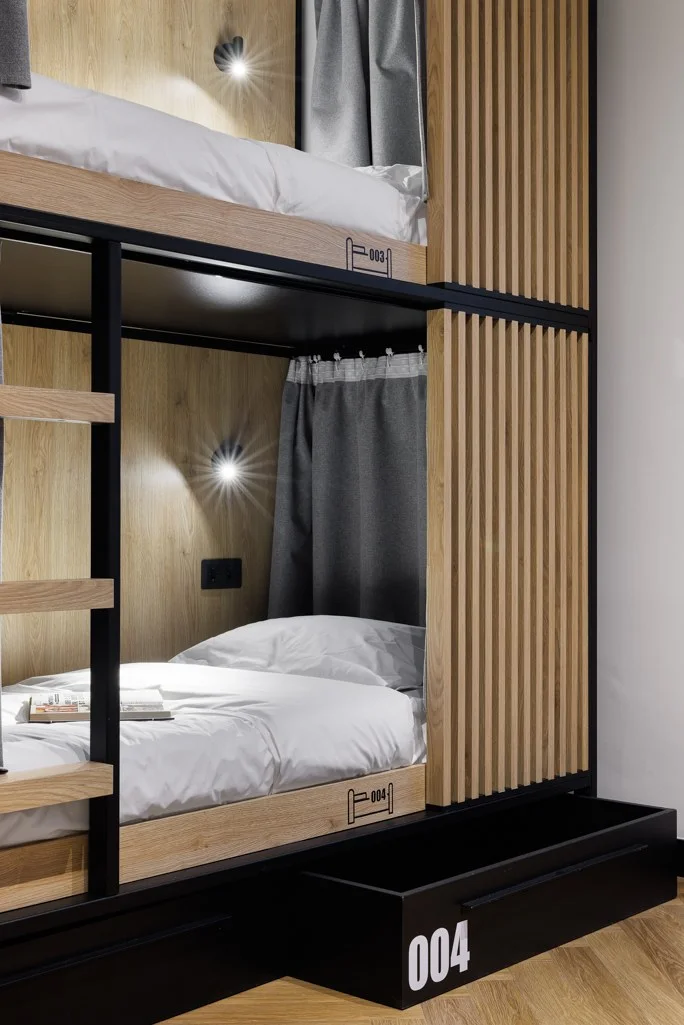
Floors, beds and storage units received coordinated numbering. These applications show how an identity can organise practical information. Meanwhile, posters and neon messages develop the themed environment.
Concept, naming, identity and graphic applications: Hello Design. Architecture and design/build: MAMAproject. Architectural photography: Panagiotis Voumvakis. Read more in the Retroverse branding story.
When should hotel signage enter the design process?
Begin the discussion as routes and main functions start to take shape. Sign positions, lighting and surfaces can then develop with the architecture. Waiting until the end can limit the available options once construction is complete.
The architect coordinates the relationship with the building and its services. The graphic designer organises the information and visual expression. The fabricator checks production, materials, fixings and installation. Define each role in the proposal, including responsibility for site measurements and the final review.
What should the design deliverables include?
The scope depends on the project. Before agreeing on the work, ask for a clear list of applications, versions and files.
- Sign schedule: a unique code, location, message, languages and quantity for each application.
- Location plan: agreed sign positions marked on current floor plans.
- Visual system: type, colours, arrows, symbols and rules for different information categories.
- Application proposals: elevations and indicative placements to assess the relationship with the space.
- Final graphic artwork: approved messages and designs at agreed sizes and in the file formats specified with the fabricator.
- Continuity guidelines: naming, numbering and update rules so future signs follow the same system.
Record fabrication, electrical design, fixings, permits and installation as separate responsibilities where needed. The relevant specialists define safety and accessibility signage requirements. Coordinate the graphic identity with those requirements.
A checklist before production and installation
- Are the final floor plans, sign positions and site measurements approved?
- Do room names, numbers, languages and arrows match across all files?
- Can people read the information from the expected distance in the actual lighting?
- Have contrast, reflections and the relationship between lettering and background been checked?
- Has the team reviewed material samples and proofs at a useful scale?
- Has the fabricator confirmed durability, cleaning, fixings and maintenance access?
- Have the responsible specialists coordinated safety and accessibility requirements?
- Is there one approved file version, a final approver and an installation schedule?
After installation, walk the main routes with people who do not know the building. Record where they stop or ask for help. This gives the team practical evidence for adjustments. Staff can then continue observing how the system works during daily operation.
What affects the cost and schedule?
Design costs depend on the number of signs, application types, languages and how developed the identity is. Changes to floor plans and messages also affect timing. Production costs depend on materials, sizes, lighting and installation needs.
Ask for separate descriptions of the design work, graphic artwork and fabrication. Agree on revision rounds and allow time for samples before setting a delivery date. For the wider brand project, see our guide to branding costs.
From the guide to your property
At Hello Design, we connect signage with the concept, visual identity and touchpoints of the stay. Our Hotel & Hospitality Branding service explains the process and scope of working together.
For an initial discussion, send us a short property brief: location, accommodation type, project stage, available floor plans, existing identity, languages and target opening date. These details help us set priorities with your team and architect.
For further reading on the relationship between orientation and architecture, explore HOK’s Wayfinding Primer.